Best Way Insulated Logs
The Beauty of a Log Home. The Strength of Concrete.
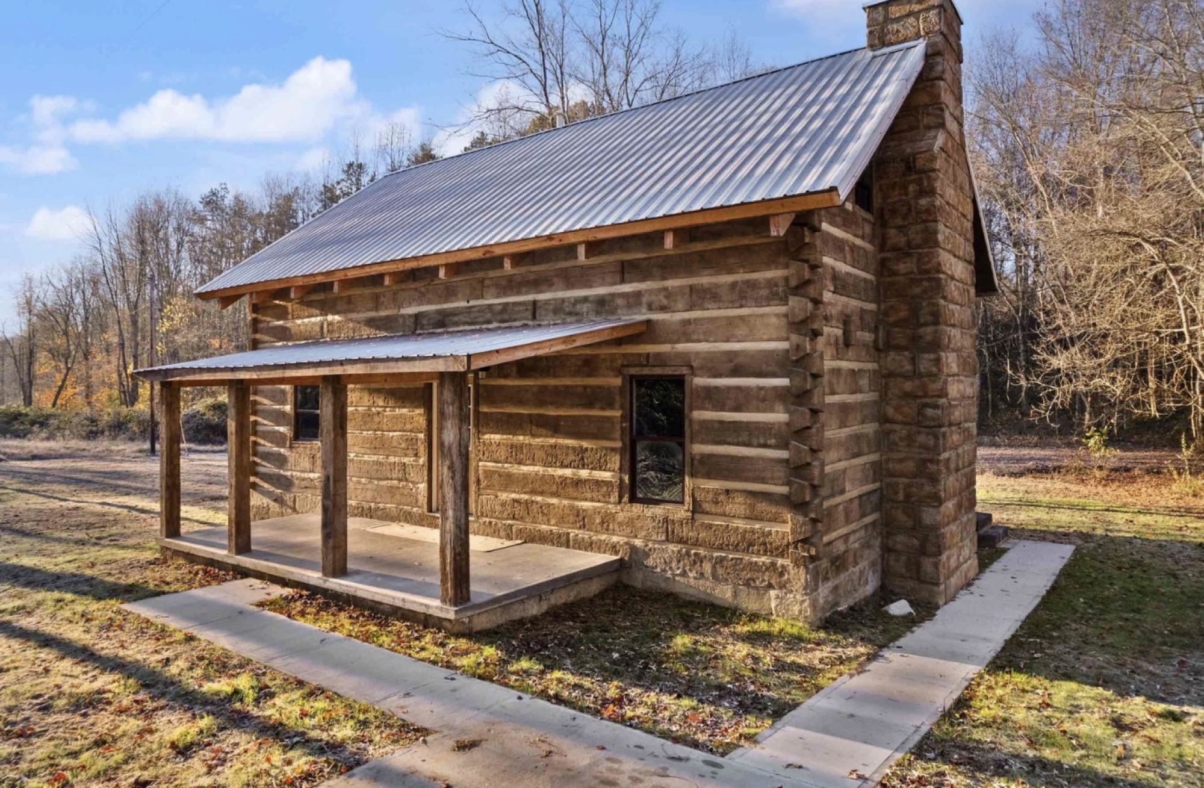
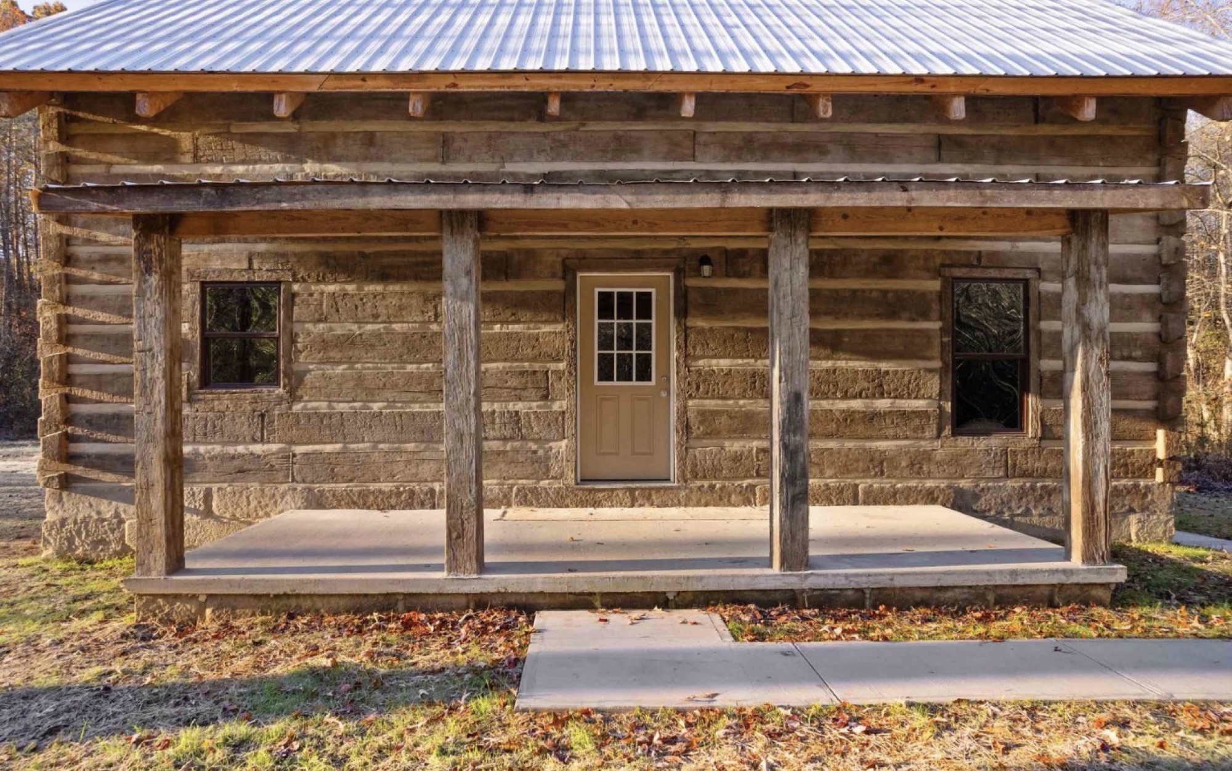
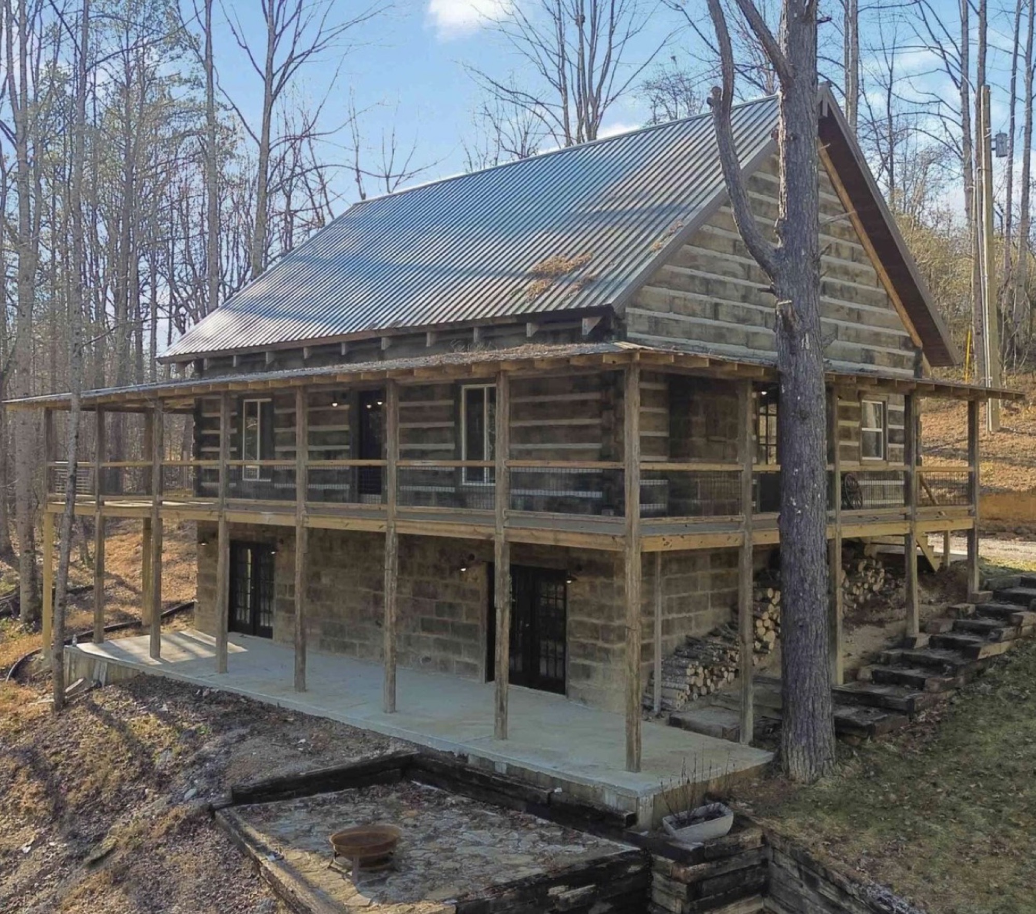
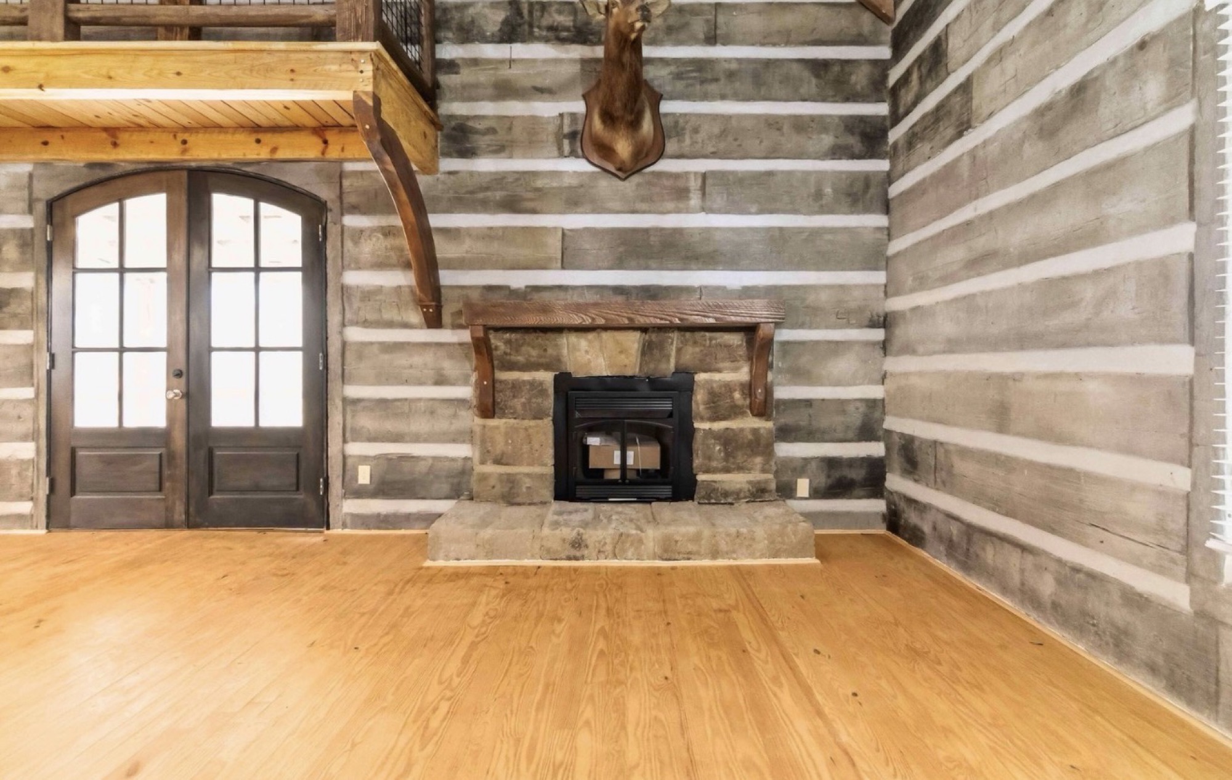
Introducing our patented insulated concrete building logs: the look of a classic log home inside and out, with a built-in foam core and no wood to stain, rot or feed insects. The look of yesterday. Built for today.
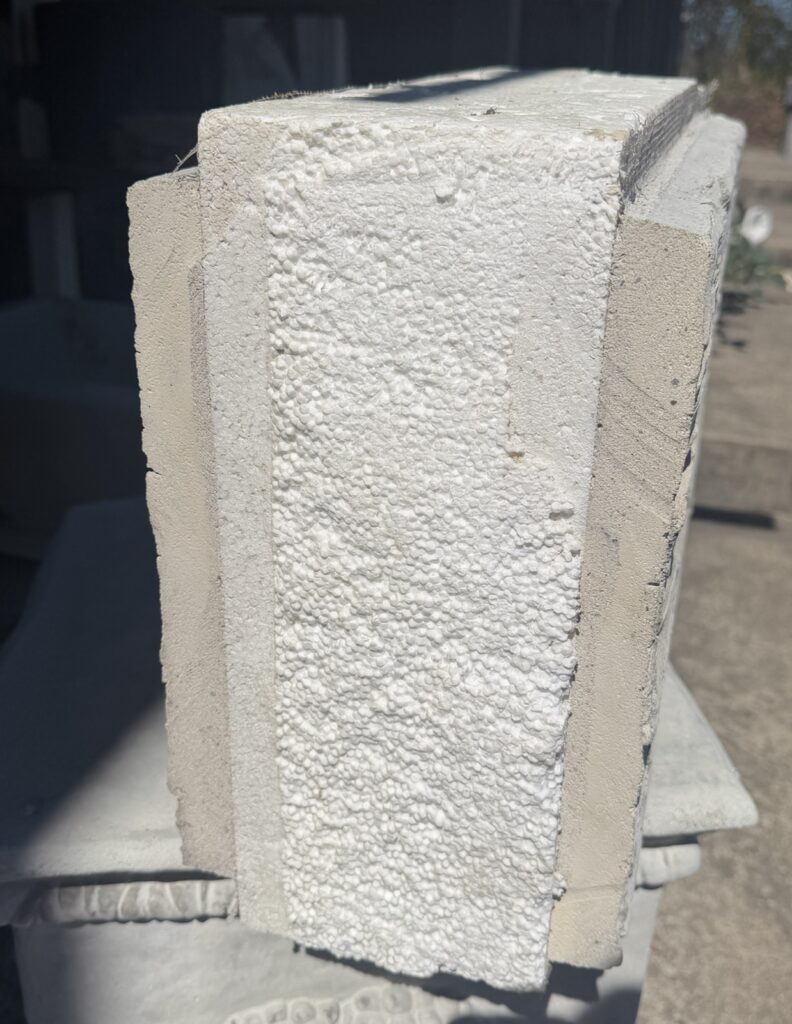
Cutaway: two concrete faces with a foam core between them
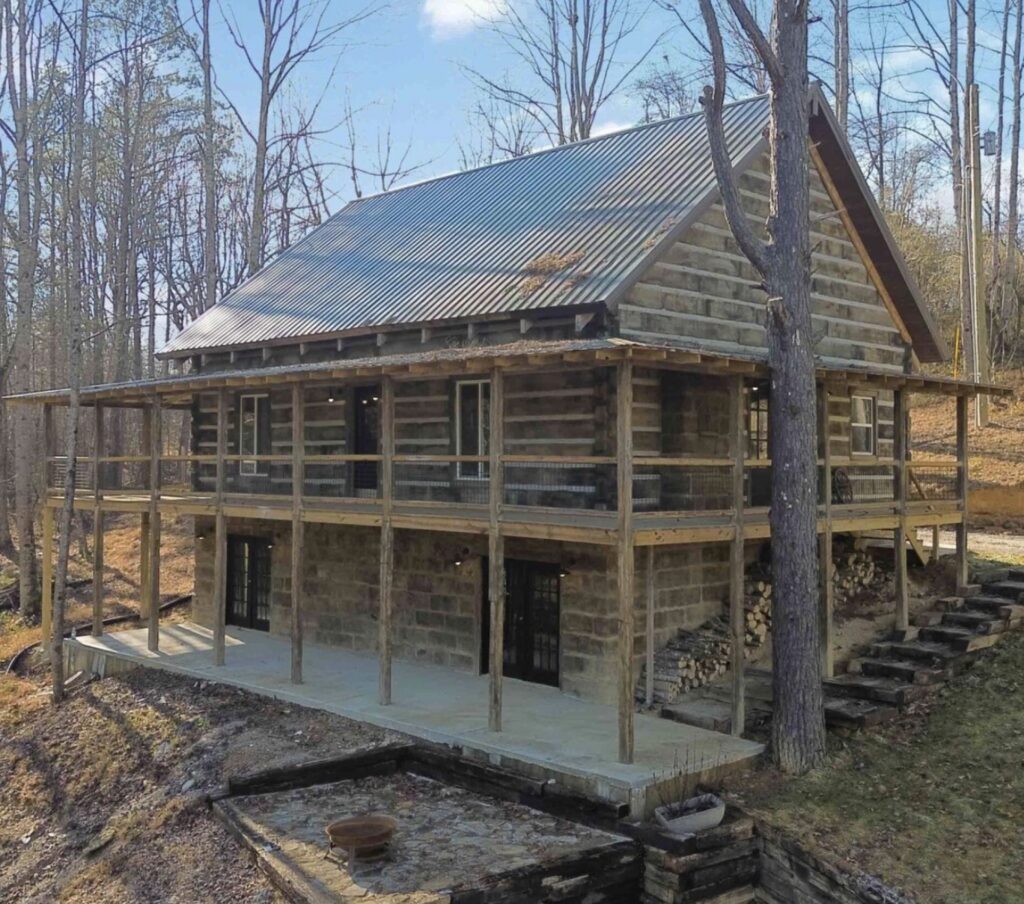
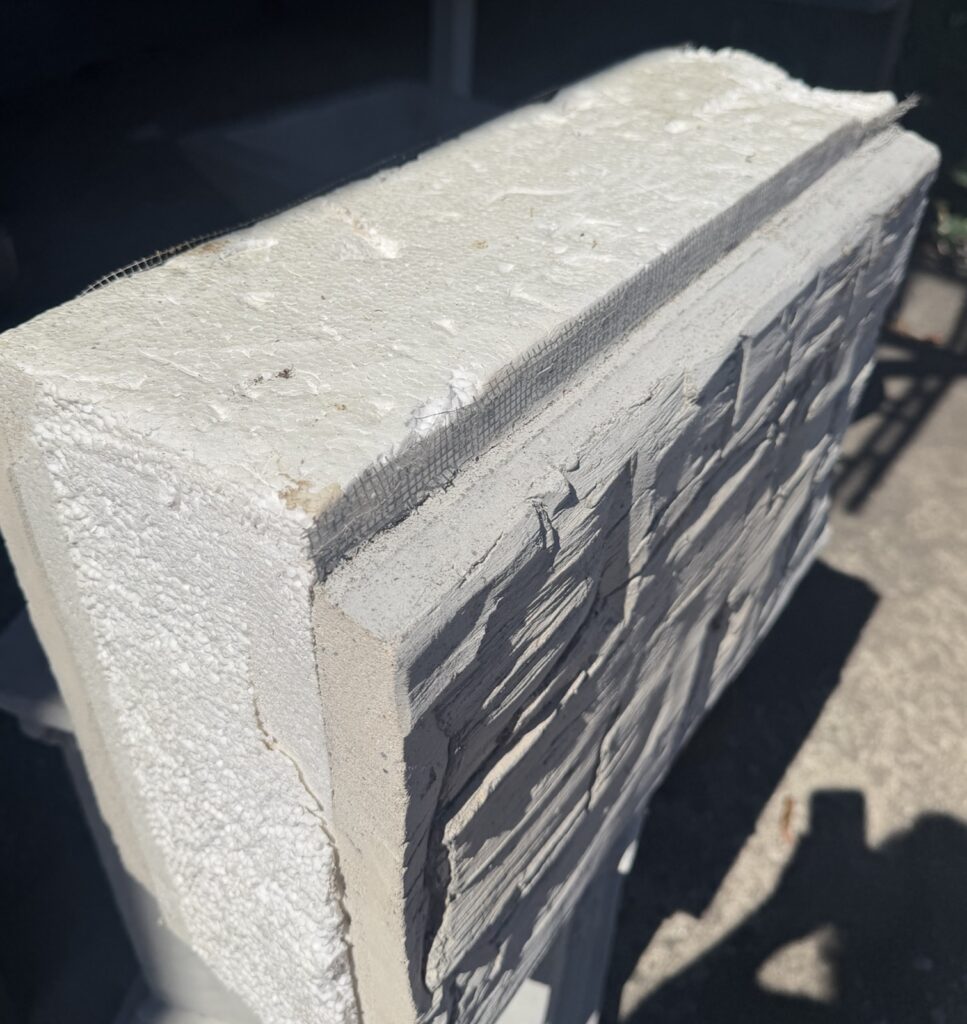

The Classic Log Look, Reimagined in Concrete and Foam
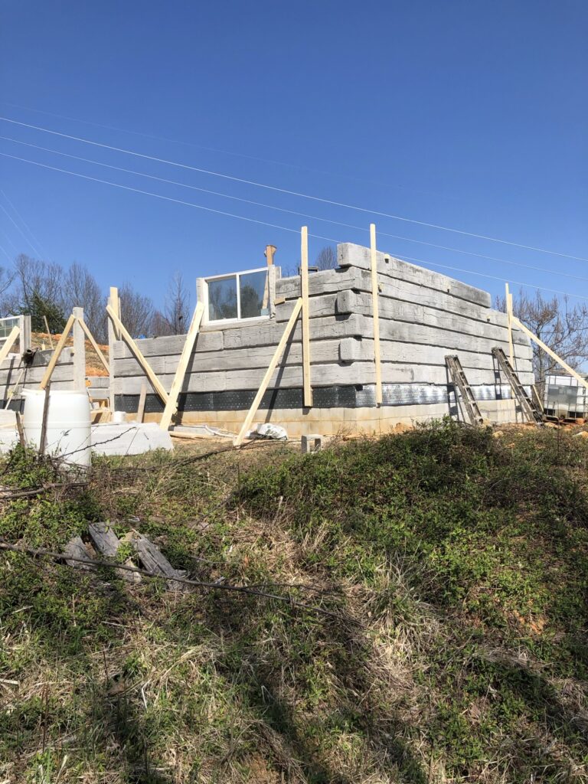
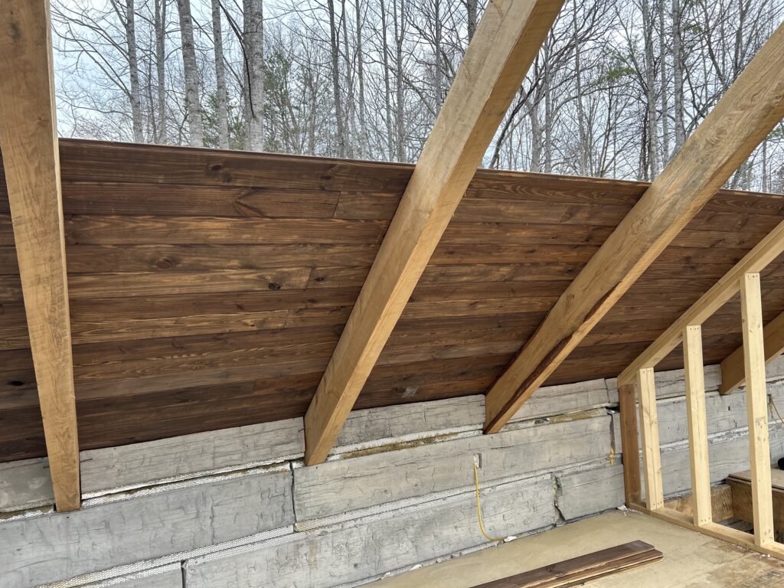
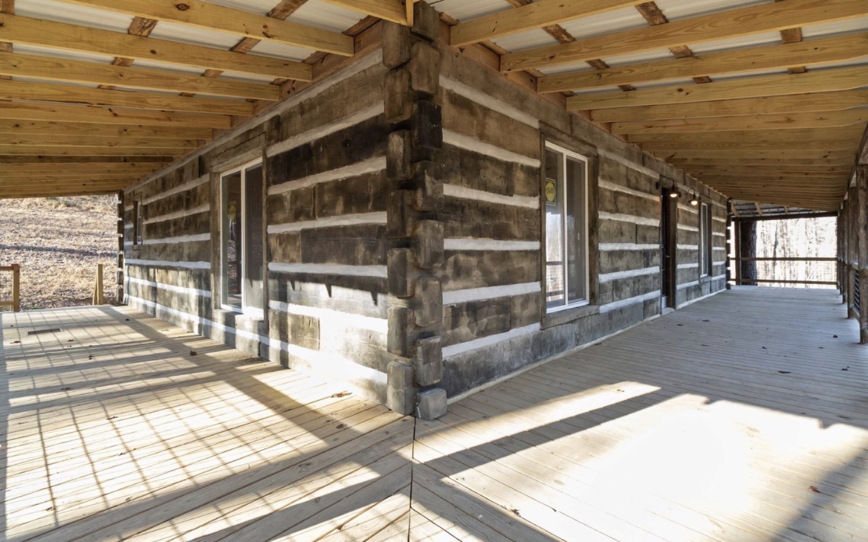
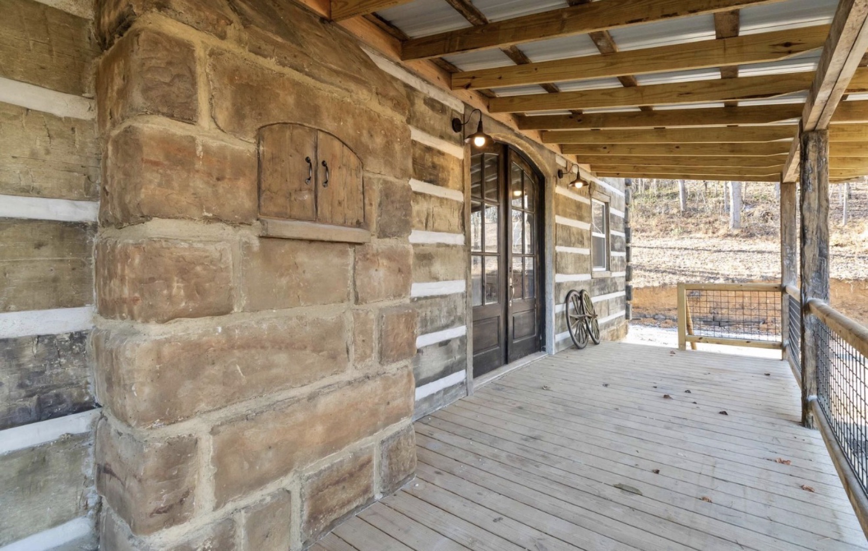
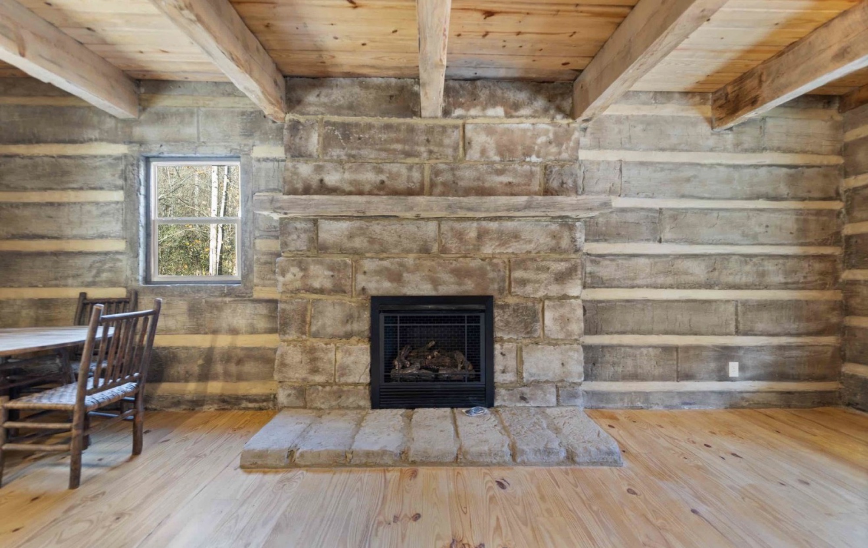
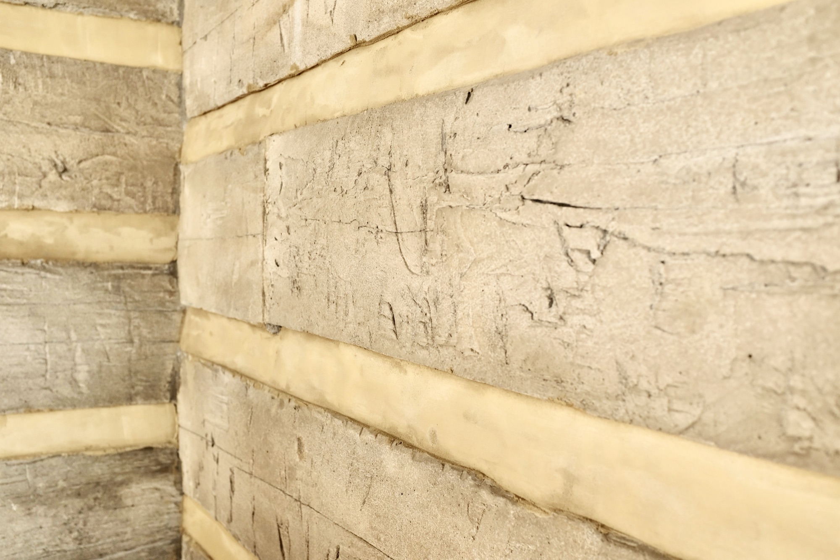
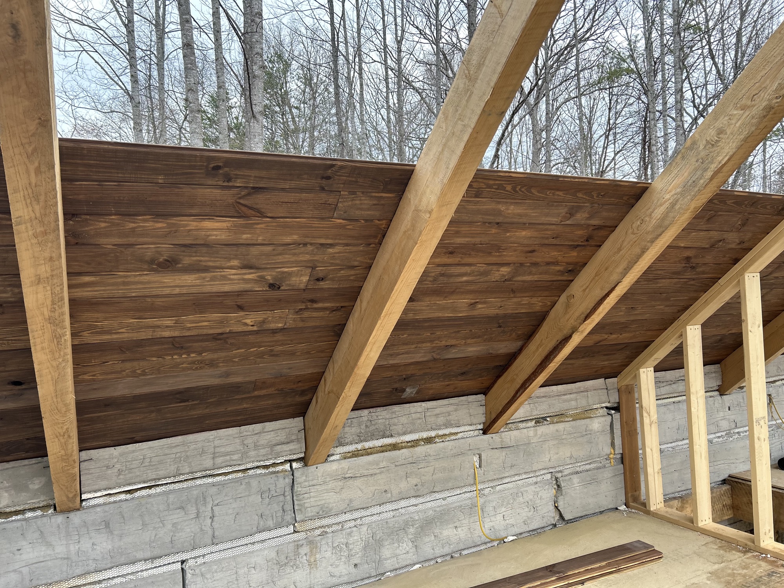
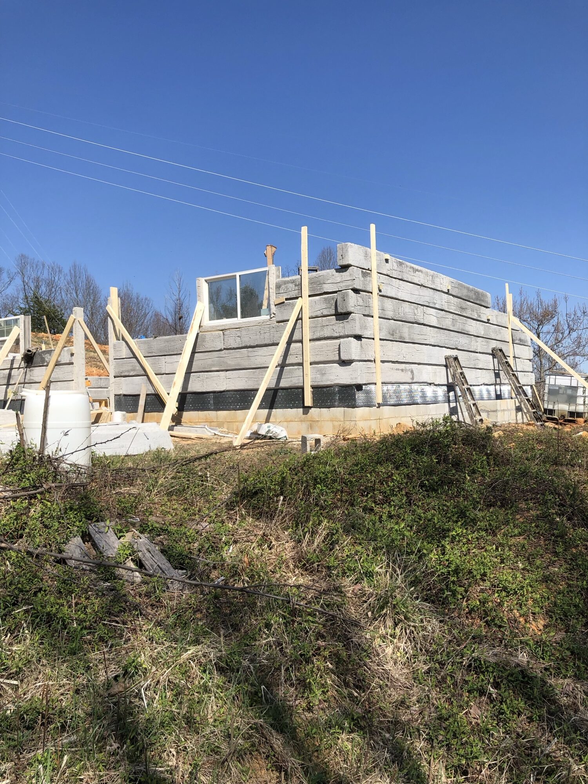
Each Best Way Insulated Log pairs two concrete faces, cast from real hand-hewn logs, with an insulating foam core, all bonded together into one log. Stack them course by course, chink the joints, and you have the look of a classic log home inside and out, without the shrinking, rot and constant refinishing that come with wood.
Designed and patented by Walt Smith of Old Kentucky Logs, the company that has put its concrete log siding on homes in more than 30 states.
Everything You Love About Logs. Less of the Upkeep.
Concrete faces skip the restaining and resealing a wood exterior needs.
Termites and carpenter bees can’t feed on concrete faces.
Faces are cast from real hand-hewn logs, down to the axe marks and grain.
Concrete faces won’t rot, or shrink the way drying timber does.
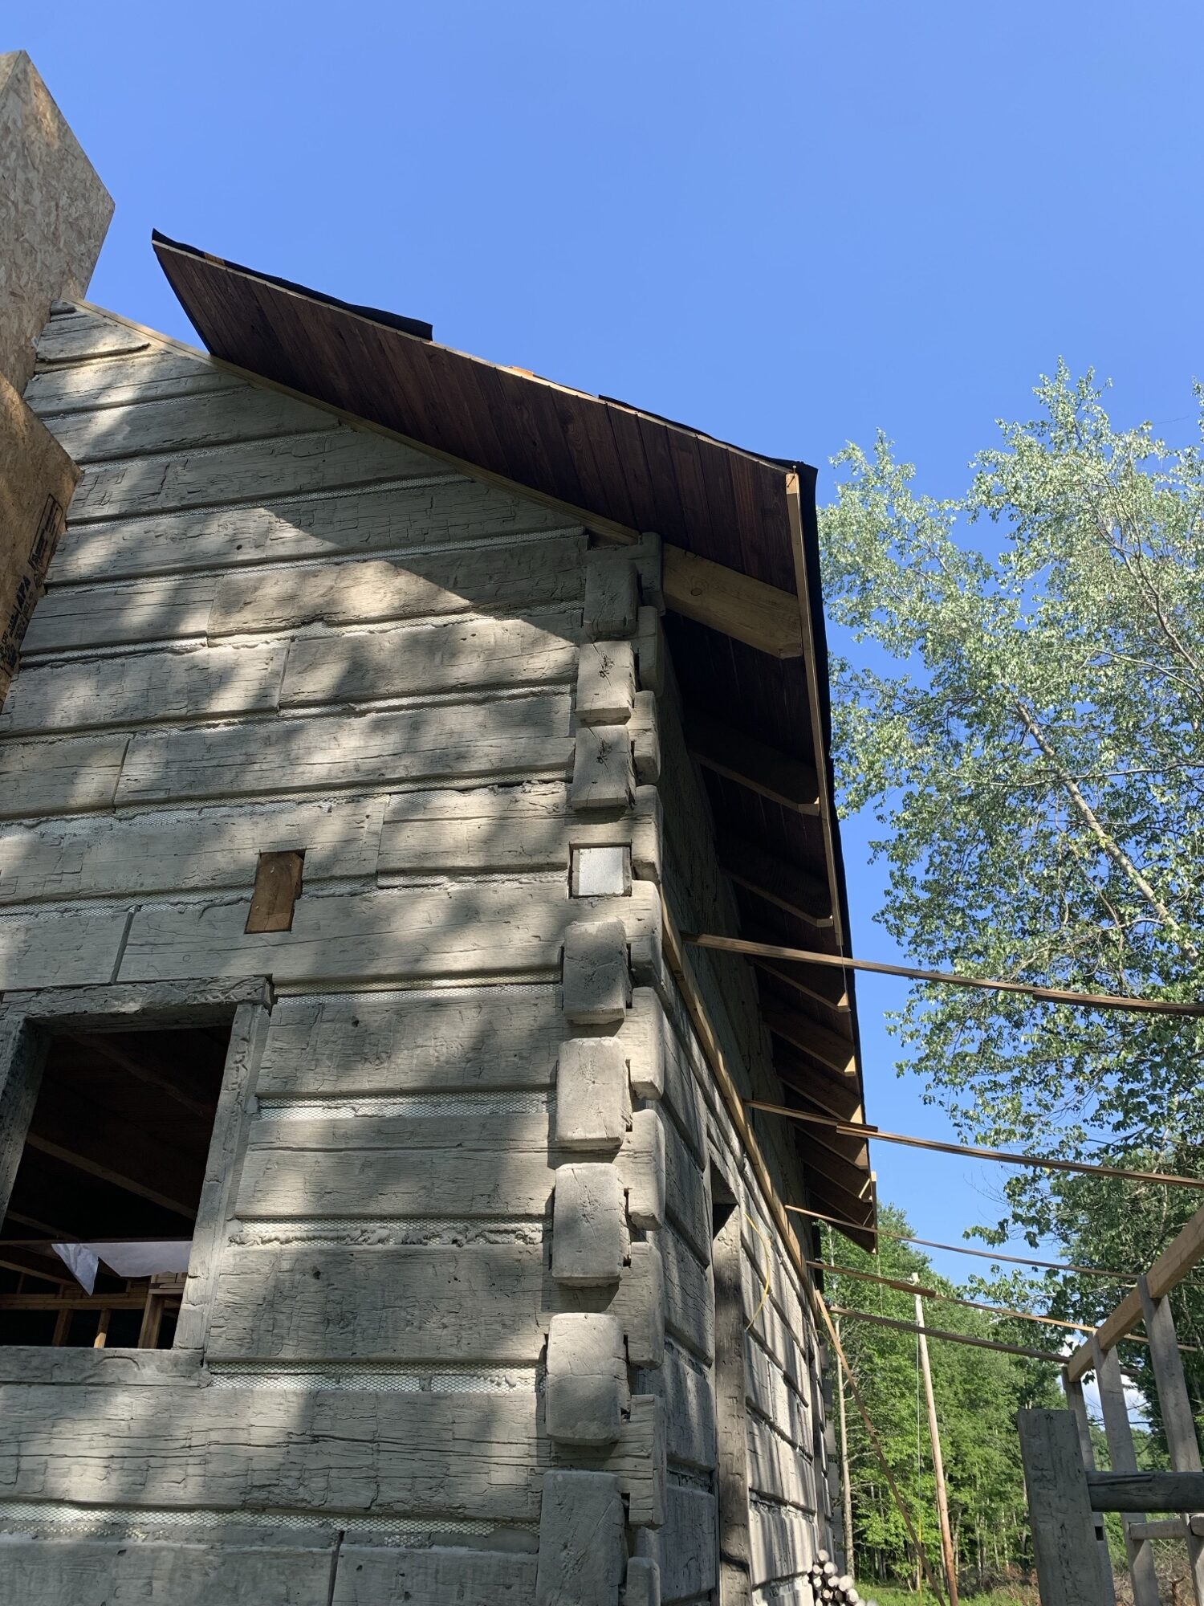
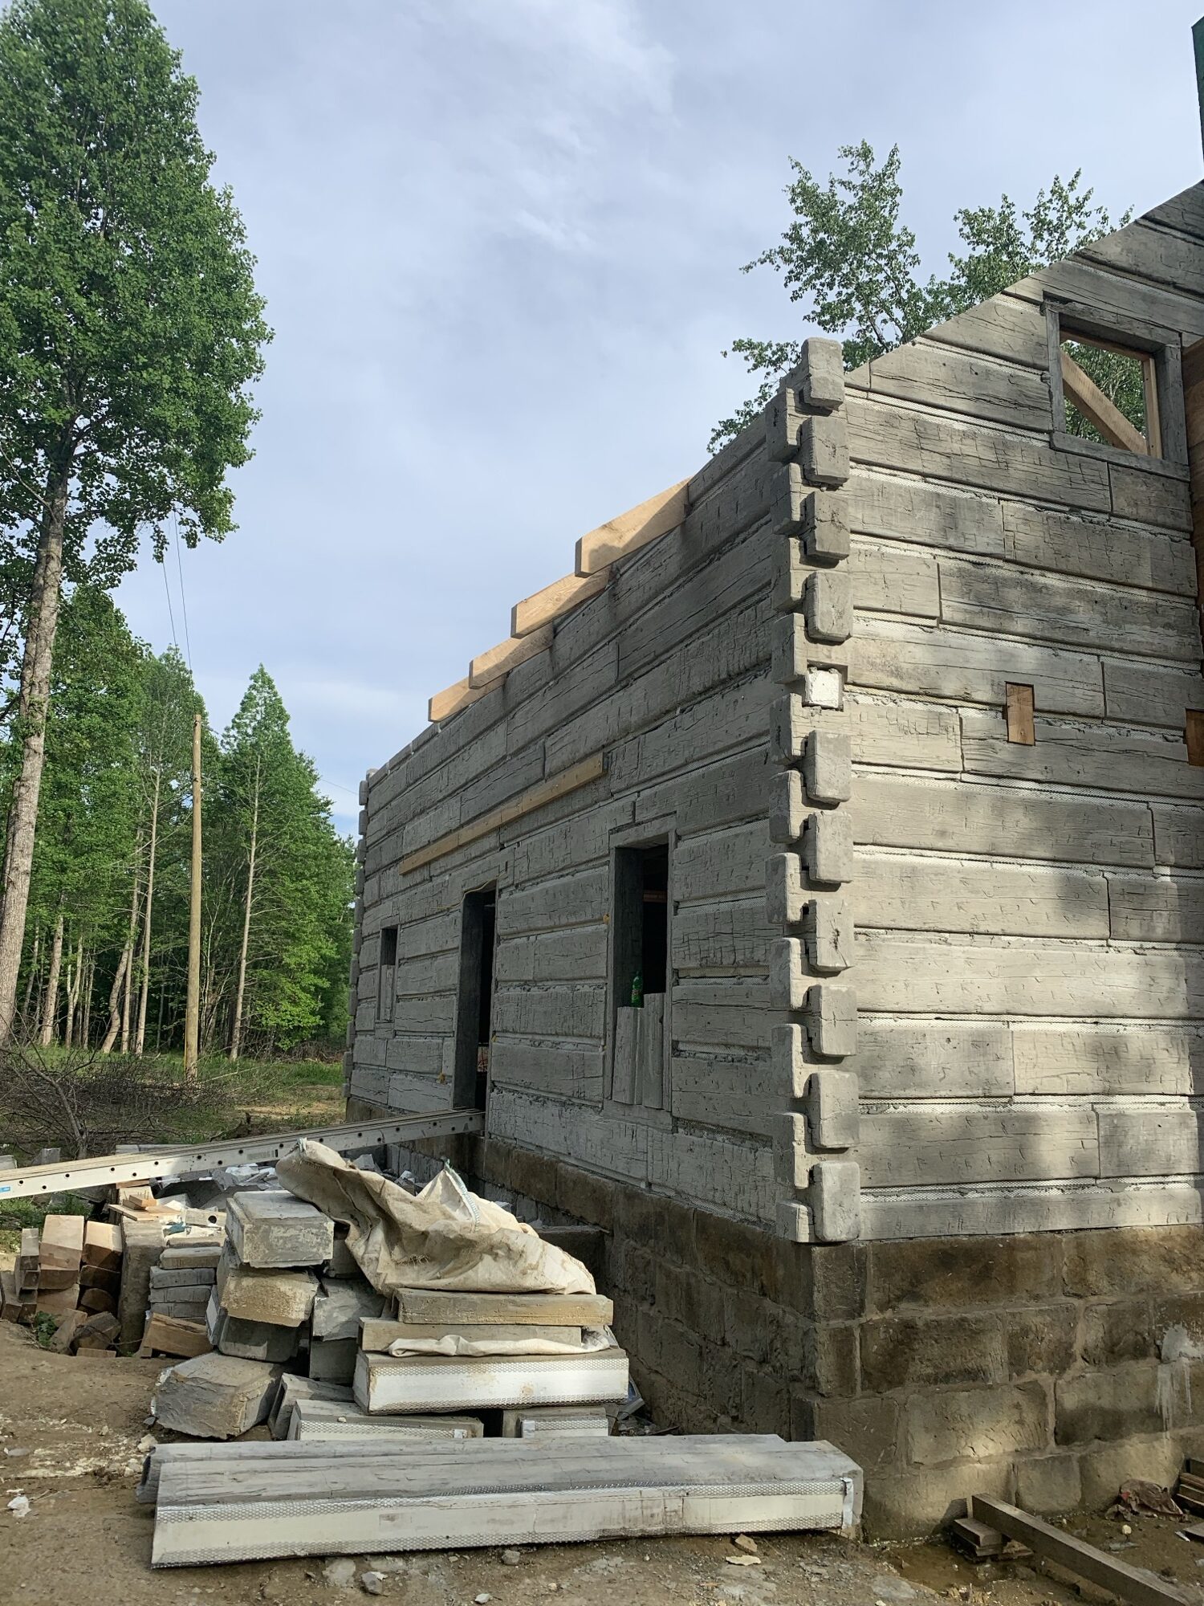
Courses stack and chink the way log homes have always gone together.
Foam insulation is built right into every log.
U.S. Patents 11,015,345 and 11,428,001. Poured in Corbin, KY.
Which Old Kentucky Logs Product Is Right for You?
Best Way Insulated Logs are a new way to build with Old Kentucky Logs. Our concrete log siding isn’t going anywhere; here’s how to choose between them.
Best Way Insulated Logs
Log walls inside and out, with foam insulation built into every log.
- You’re building a new cabin, home, lodge or guest house
- You want log walls on the inside as well as the outside
- You want foam insulation built into every log
- Your builder will put up the walls, with our on-site training and support
Concrete Log Siding
A hand-hewn concrete log face for the walls you already have or plan to frame, cast from real 150-year-old Appalachian logs.
- You’re updating an existing home or building
- Your new home is framed or block and you want the log look outside
- You’d like our crew to install it, or a trainer to guide yours
- You want matching corners, trim and accents
| Best Way Insulated Logs | Concrete Log Siding | |
|---|---|---|
| What it is | Insulated concrete building logs: two concrete faces bonded to a foam core | A hand-hewn concrete log face applied to the outside of a wall |
| Where it’s used | New construction: cabins, homes, lodges and guest houses | New or existing walls: wood frame, block or masonry |
| Log look | Inside and outside | Wherever it’s applied, usually the outside |
| Insulation | Foam core built into every log | Whatever insulation the wall already has |
| Installation | Your builder, with our on-site trainer plus phone, video and FaceTime support | Our full crew, an on-site trainer for your crew, or phone and FaceTime support |
Best Way Insulated Logs at a Glance
| Size | 8″ thick × 14″ tall × 8′ long |
|---|---|
| Wall coverage | 9.33 sq ft of wall per log |
| Core | EPS foam, built into every log |
| Faces | Concrete, cast from real hand-hewn logs |
| Joints | Mortar chinking over built-in mesh |
| Wiring | Runs through a starter-log wiring chase; matching siding covers it |
| Delivery | Flatbed semi, on pallets, anywhere a semi can go |
| Pricing | By the square foot of wall: send your plans for a quote |
| Patents | U.S. 11,015,345 and 11,428,001 |
| Builder information | Contact us for the latest technical information for your project |
From Plans to Walls in Days, Not Months
Send Your Plans
Choose any floor plan. Send it with your wall measurements and we’ll calculate your log package.
Delivered on Pallets
Your Best Way logs ship on flatbed semis, stacked on pallets and ready for your unloading equipment.
Stack & Chink
Set the starter course, stack the walls course by course and chink the joints. We estimate 3–6 days for the log walls of a 1,500 sq ft cabin, depending on the crew.
Finish & Enjoy
Stain and seal the concrete faces in the color you love, then finish the home your way.
Ask Your Contractor to Use Old Kentucky Logs
- On-site trainer for your crew, for a day or a week, whatever the job needs
- Phone, text and FaceTime support whenever questions come up
- Video instruction for every step of the install
- Our electric winch on rollers is available for lifting the upper courses
- Tools your crew already owns: circular saw, reciprocating saw, cordless drills, grout bag and trowels
- We make and support the logs. Your builder builds the home.
Best Way Insulated Logs FAQ
What are Best Way Insulated Logs?
Patented concrete building logs from Old Kentucky Logs: two concrete faces, cast from real hand-hewn logs, permanently bonded to an insulating foam core. They stack and chink like traditional logs, for the look of a classic log home inside and out.
How big is each log?
Each log is 8 inches thick, 14 inches tall and 8 feet long, and covers 9.33 square feet of wall.
How are electrical and plumbing lines run?
Through a wiring chase built into the starter logs. We offer matching siding to cover the chase inside and outside.
Do you have kits or floor plans?
You can use almost any floor plan. There are hundreds online and at building-supply stores. Send us your plan and we’ll figure your log package and cost.
How do I estimate how many logs I need?
Measure the length of every exterior wall, plus any interior walls you want in log, and multiply by the wall height to get total wall area. Send us those measurements or your plans and we’ll put together an accurate quote.
Do you install the logs?
We don’t install the logs ourselves. We train and support your builder: an on-site trainer for your crew, video instruction, and phone, text or FaceTime help whenever it’s needed.
How long does it take to put up the walls?
We estimate 3 to 6 days for the log walls of a 1,500 sq ft cabin with 9-foot walls, depending on the crew’s experience.
What tools are needed?
A circular saw, reciprocating saw, cordless drills, a grout bag and trowels. We also have an electric winch on rollers available for setting the upper logs.
What other materials will I need?
Stain, concrete sealer, mortar for chinking and subfloor adhesive.
How are the logs delivered?
On flatbed semi trucks, stacked on pallets and ready for unloading. We deliver anywhere a commercial semi can go; you provide and operate the unloading equipment.
Is technical information available for my builder?
Yes. Contact us and we’ll share the latest technical information for your project and walk your builder through it.
Are Best Way Insulated Logs patented?
Yes. The design is protected by U.S. Patents 11,015,345 and 11,428,001, granted to Walt Smith of Old Kentucky Logs.